Fourteen months, eight stages, one owner.
Every shelter is built to a single client on a fixed sequence. You know what is happening, when it is happening, and what has to be signed off before the next stage starts.
- 01 · Week 0–2
Consultation and threat brief
We sit down with you to define occupancy, duration, and the scenarios the shelter must survive. Nothing is designed until the brief is agreed.
- 02 · Week 2–6
Site and geotechnical assessment
Ground conditions, water table, rock shelf, services and access are surveyed. This determines depth, drainage strategy and excavation method.
- 03 · Week 6–14
Structural engineering and design
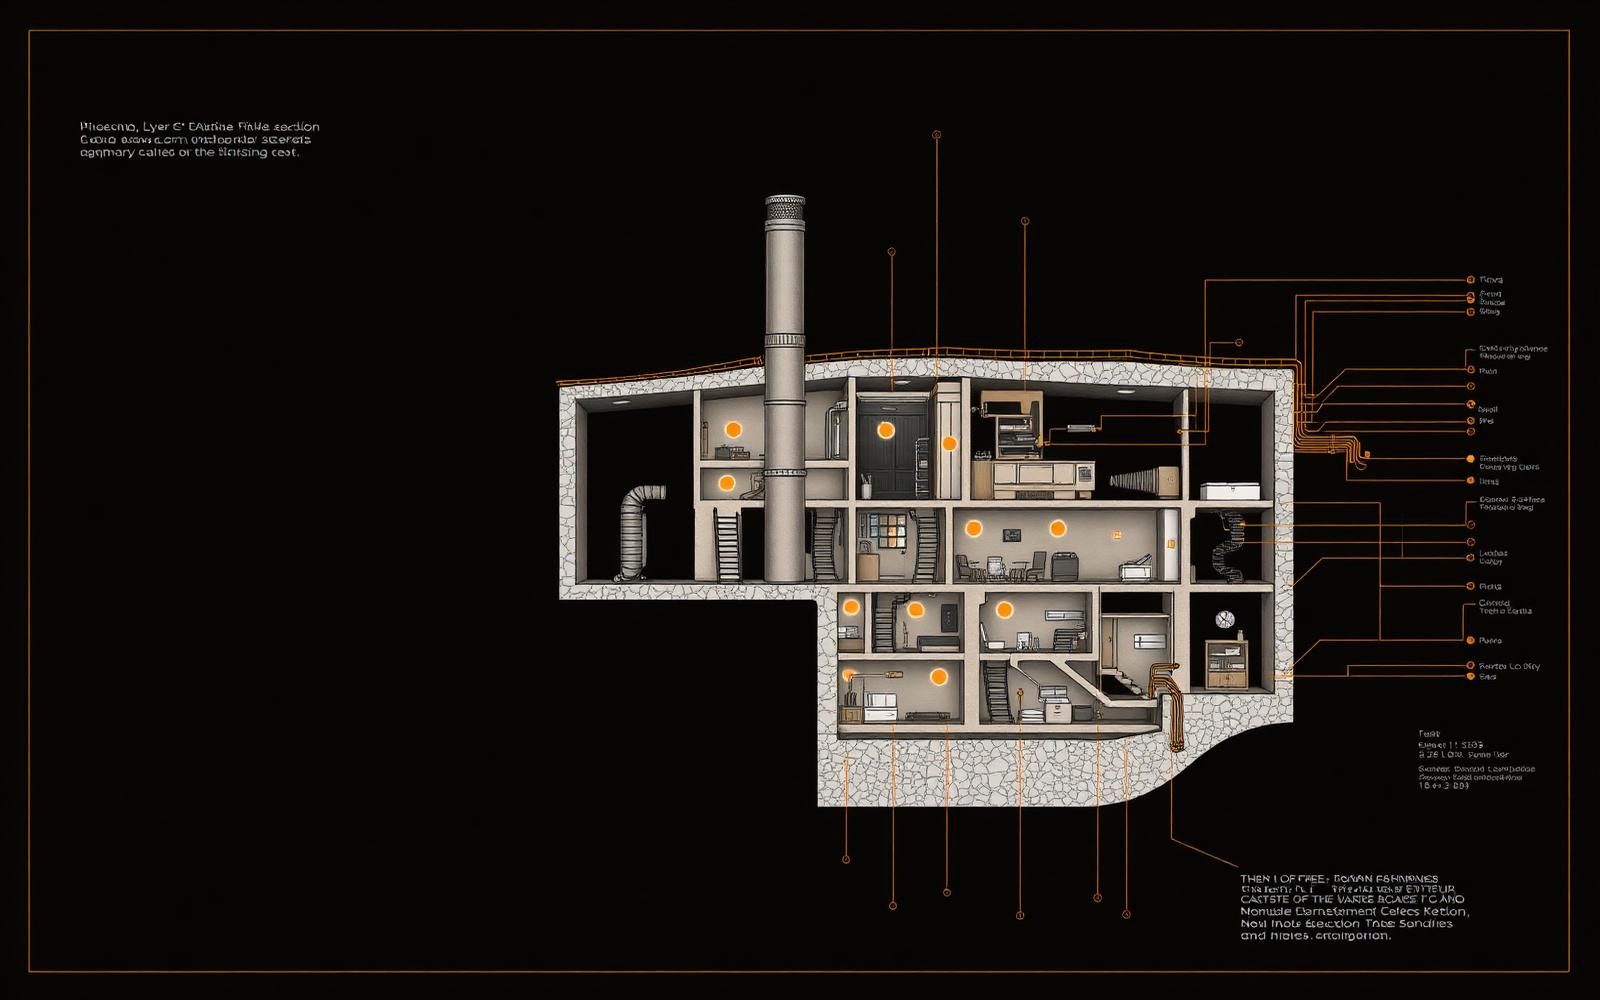
The shell, entry, egress and mechanical layout are engineered and certified. You receive drawings, sections and the final subsystem schedule.
- 04 · Week 12–24
Approvals and documentation
We prepare the development application, engineering certificates and compliance documentation and coordinate with your local authority.
- 05 · Week 24–32
Excavation and ground works
Bulk excavation, shoring, drainage and the base slab. The site is secured and screened for the duration of the works.
- 06 · Week 32–44
Shell pour and waterproofing
700mm monolithic reinforced concrete with steel lattice, followed by tanking, insulation and backfill around the completed shell.
- 07 · Week 44–56
Systems and fit-out
Ventilation, filtration, power, water, comms, the offline AI core, then joinery, berths, galley and finishes.
- 08 · Week 56–60
Commissioning and handover
Pressure and filtration testing, generator load tests, stocking, and a full walkthrough with drills so every occupant knows the shelter cold.

Panic rooms run the same sequence, compressed.
A residential retrofit skips excavation and approvals in most cases, which collapses the programme to 6–10 weeks from brief to drill walkthrough.
Panic room features